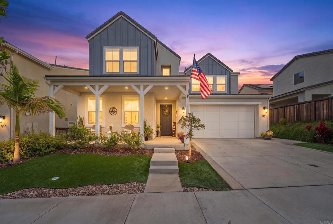
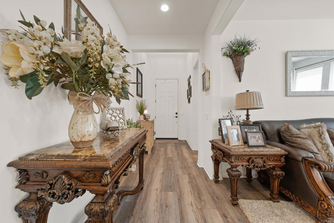
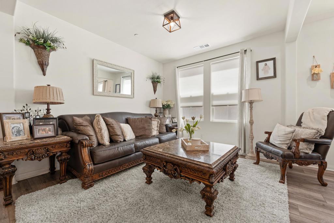
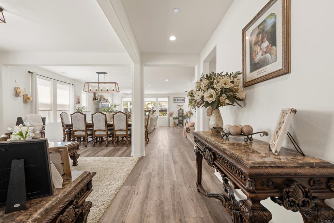
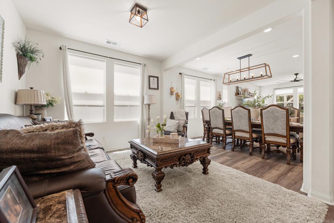
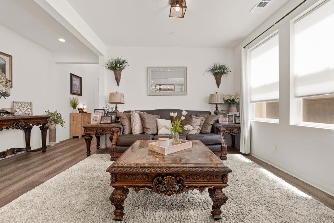
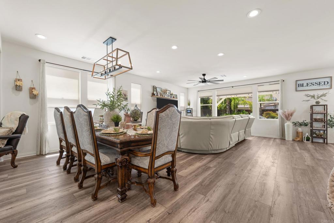
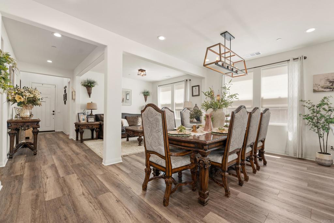
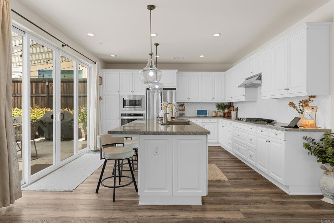
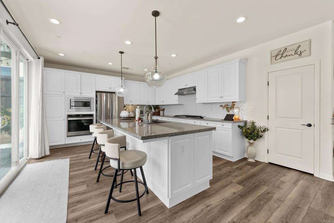
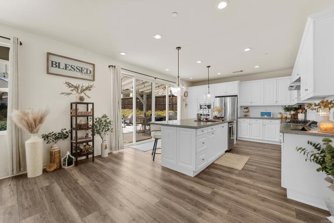
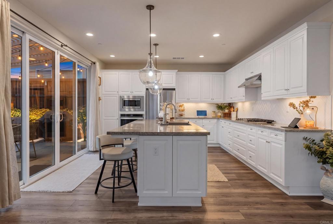
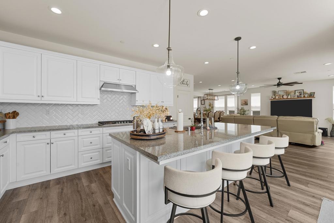
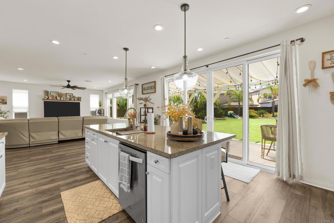
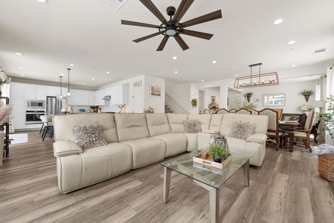
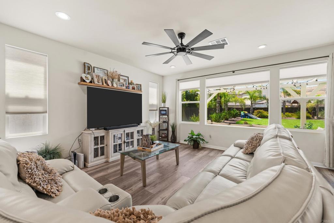
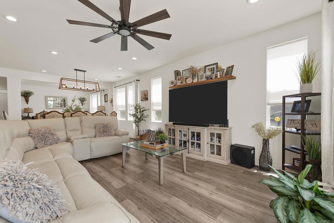
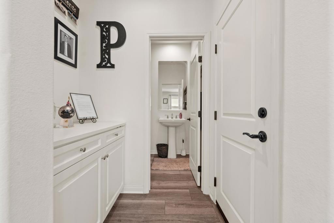
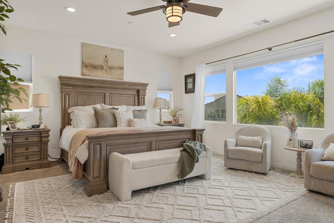
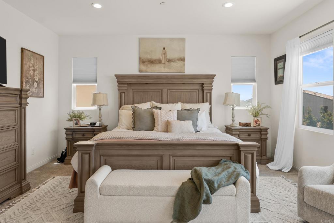
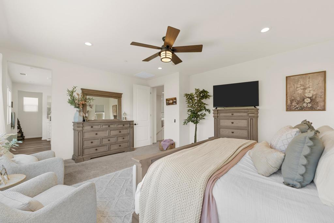
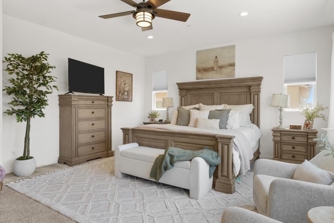
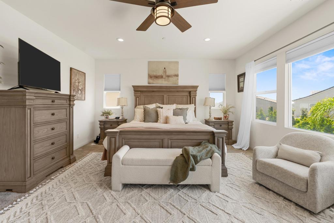
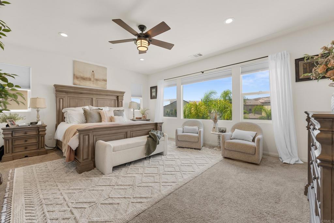
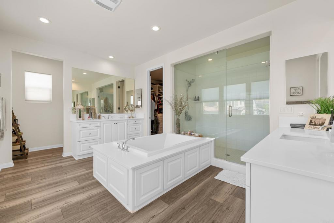
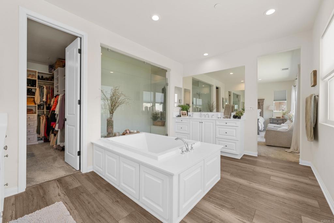
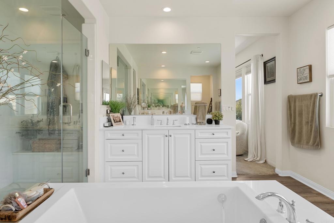
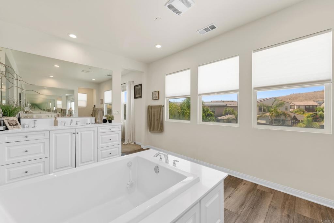
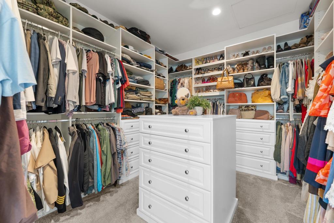
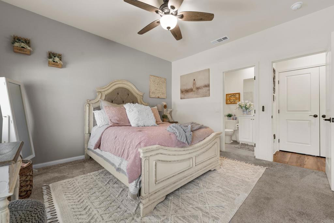
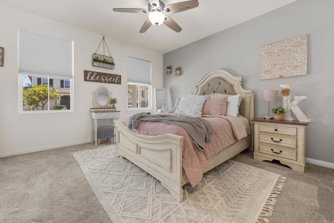
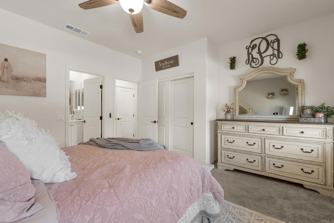
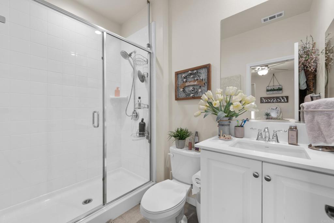
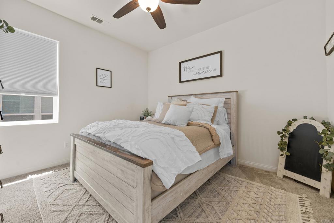
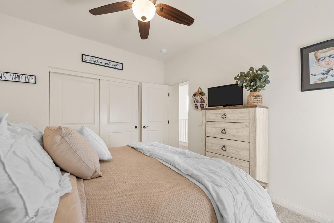
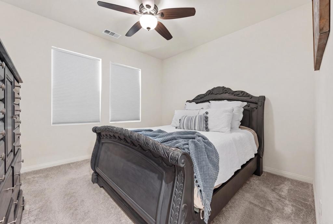
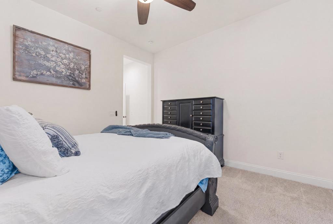
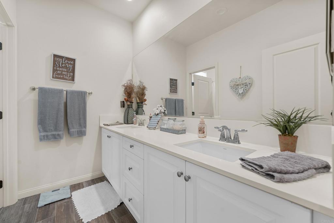
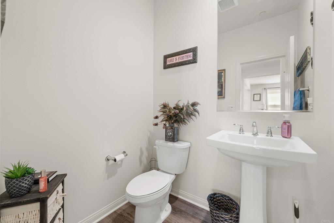
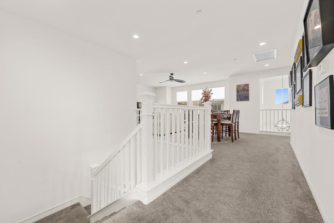
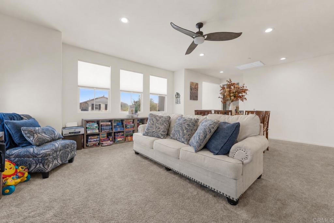
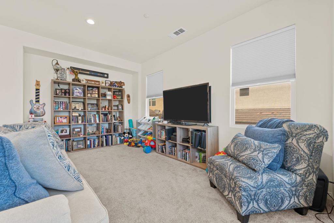
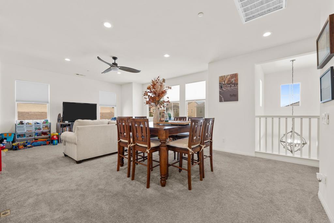
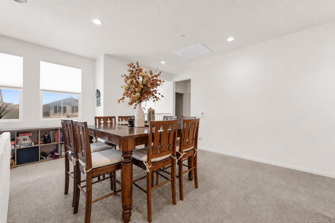
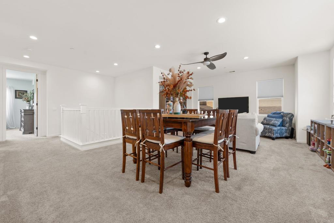
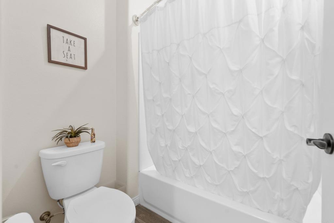
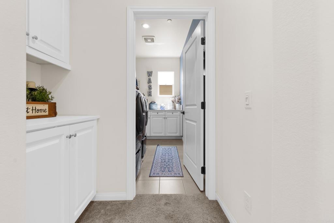
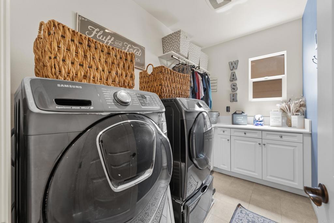
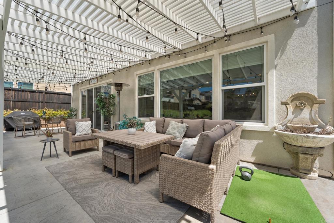
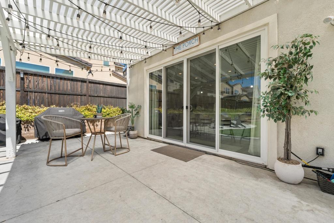
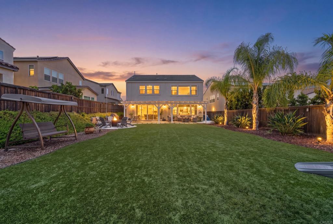
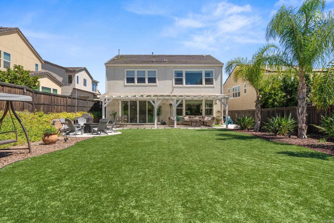
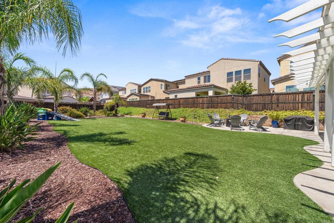
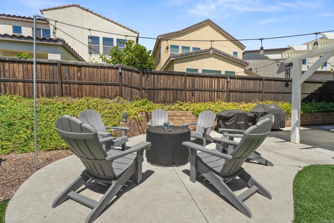
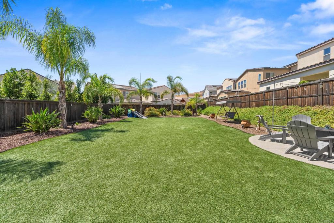
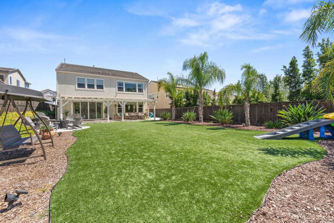
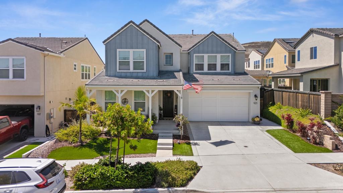
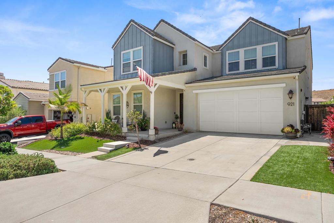
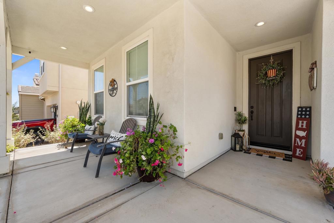
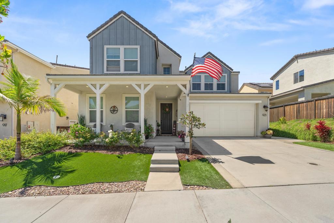
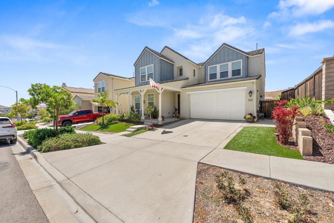
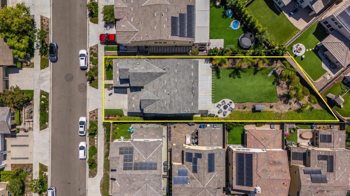
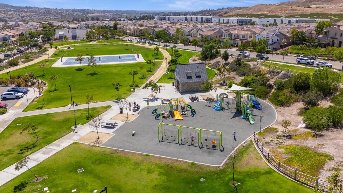
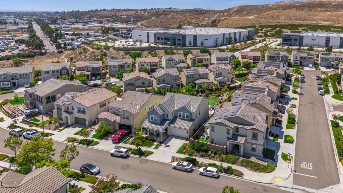
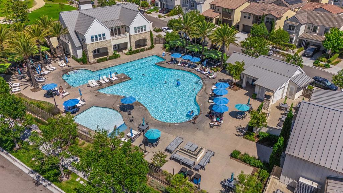
Welcome to this exceptional residence in the highly sought-after Village of Escaya in Otay Ranch. Offering approximately 3,176 square feet of thoughtfully designed living space, this beautifully appointed home features 4 spacious bedrooms, 3.5 bathrooms, including a convenient first-floor bedroom and full bathroom, and a versatile floor plan designed for today's lifestyle. The open-concept design seamlessly blends the gourmet kitchen, dining area, and expansive great room, creating an ideal space for both everyday living and effortless entertaining. The chef-inspired kitchen showcases abundant cabinetry, a large center island with bar seating, premium finishes, a spacious walk-in pantry, and an abundance of natural light. Upstairs, the luxurious primary suite serves as a private retreat with a spa-inspired bathroom featuring dual vanities, a soaking tub, separate walk-in shower, and an oversized walk-in closet. Additional bedrooms, a generous loft, and a spacious laundry room complete with built-in cabinetry provide exceptional flexibility and functionality for families and guests alike. Step outside to one of the largest backyards in the Escaya community, offering endless possibilities for outdoor entertaining, recreation, or creating your own private oasis. Additional highlights include a three-car garage, energy-efficient construction, and contemporary finishes throughout. Residents enjoy Escaya's outstanding resort-style amenities, including a sparkling pool, clubhouse, parks, playgrounds, scenic walking trails, and year-round community events. Ideally located near highly rated schools, shopping, dining, and major commuter routes, this home offers the perfect blend of comfort, convenience, and modern Southern California living.