Search

Leave a Message

Thank you for your message. I will be in touch with you shortly.

Explore My Properties

Property Description

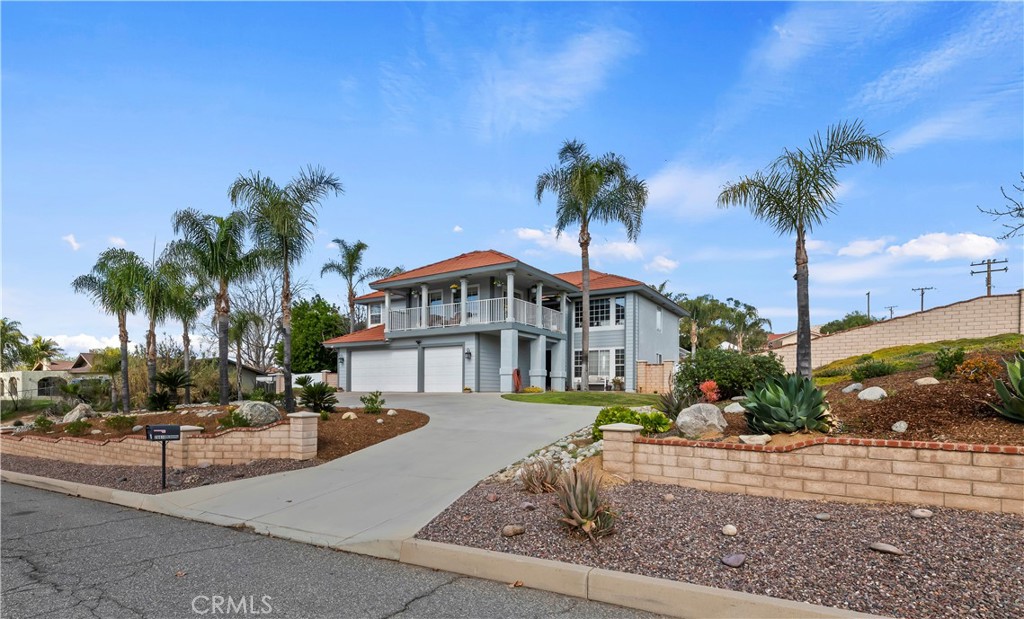
THIS CUSTOM BUILT POOL HOME IS OVER THREE THOUSAND SQ FT AND FEATURES FIVE BEDROOMS,THREE BATHROOMS, A LEARNING CENTER/TEEN ROOM AREA WITH CABINETS, SINK AND FRIDGE. THE WALK AROUND FRONT DECKING IS OFF THE UPSTAIRS OFFICE/GUEST ROOM WITH FOREVER SOUTHWEST VIEWS OF THE VALLEY BELOW.THE MAIN BEDROOM IS APROX 21X24 WITH VIEWS OF THE SURROUNDING MOUNTAINS.THE MASTER BATHROOM FEATURES HIS AND HERS MIRRORED WARDROBE CLOSETS, SEPARATE TUB,SHOWER AND DUAL SINK VANITY.THIS WELL DESIGNED HOME IS PERFECT FOR THE LARGE EXTENDED OR MULTI FAMILY. AS YOU ENTER THE HOME YOU WILL BE AMAZED BY THE OPENESS OF THIS FLOOR PLAN WITH HIGH CEILINGS, FORMAL LIVING AND DINING ROOM WITH LOTS OF NATURAL LIGHT.THE WORK ISLAND KITCHEN FEATURES GRANITE COUNTERS, STAINLESS APPLIANCE AND UPGRADED FAUCETS AND LIGHTING. THE ADJOINING FAMILY ROOM WITH FIREPLACE AND VIEWS OF CUSTOM POOL AND KOI POND.SPACIOUS LAUNDRY AREA WITH DEEP SINK AND STORAGE SPACE.ENTERTAINING MADE EASY WHEN YOU HAVE A 40.000 SQ FT LOT, COVERED PATIO,CUSTOM 20X40 POOL,KOI POND,ROOM FOR SEVERAL RVS,COMPANY EQUIPMENT AND AND THE FAMILY TOYS. CEILING FANS,NEW INTERIOR EXTERIOR PAINT,FLOORING/CARPET AND OTHER NEWER UPGRADES.LOCATED JUST MINUTES FROM ALL THE MAJOR SHOPPING CENTERS AND EASY ON AND OFF RAMPS AT THE 60 FREEWAY.PLEASE ENJOY THE PHOTOS OF YOUR NEW FOREVER HOME.
Overview

Property Status
Sold
Lot Size
0.93 Acres
MLS ID
IG24007232
Property Type
Residential
Year Built
1993

Features & Amenities

Architecture Styles
Custom, See Remarks
View Description
City Lights, Canyon, Hills, Mountain(s), Neighborhood
Stories
2
Garage Spaces
2.0
Water Source
Public
Pool
Gunite, In Ground, Private
Roof
Tile
Lot Features
Lot Over 40000 Sqft
Parking
Circular Driveway, Concrete, Driveway Up Slope From Street, Garage Faces Front, Garage, Oversized, RV Access/Parking, See Remarks
Heat Type
Central
Air Conditioning
Central Air, See Remarks, Attic Fan
Laundry Room
Laundry Room
Fireplace
Family Room
Appliances
Dishwasher, Gas Cooktop, Disposal, Gas Oven, Gas Water Heater
Other Interior Features
Wet Bar, Balcony, Ceiling Fan(s), Cathedral Ceiling(s), Separate/Formal Dining Room, Eat-in Kitchen, Granite Counters, High Ceilings, In-Law Floorplan, Country Kitchen, Open Floorplan, Recessed Lighting, See Remarks, Storage, Two Story Ceilings, Bar, Bedroom on Main Level, Walk-In Closet(s)
Sewer
Septic Tank
Security Features
Carbon Monoxide Detector(s), Fire Sprinkler System, Smoke Detector(s)
Other Exterior Features
Koi Pond, Rain Gutters
School District
Moreno Valley Unified
Sales Price
$885,000
Zoning
R1

Downloads

26610 Hemlock Avenue

Schedule a Tour

I would love to help you see this beautiful home! As a full-service brokerage, I can help you tour. Please submit an offer, and answer questions about the buying process.

Thank you

for your interest in 26610 Hemlock Avenue, Moreno Valley, CA 92555

26610 Hemlock Avenue
Navigate

I'm Interested In

26610 Hemlock Avenue

or
  • CallJose Viramontes

    License #01144505

    (951) 973-1444